

Any fees payable will be explained in your initial no-obligation appointment, before you choose whether to use our Mortgage Services.
Countrywide Mortgage Services and Connells Group Insurance Services are trading names of Connells Group Principal Services Limited which is authorised and regulated by the Financial Conduct Authority (Firm Registration Number 301684). Registered Office: Witan Gate House, 500-600 Witan Gate West, Milton Keynes, MK9 1GF. Registered in England no. 01707341.
Extras
Save this property
About this property
A Truly Unique Home – Character, Contemporary Style & Wow-Factor!
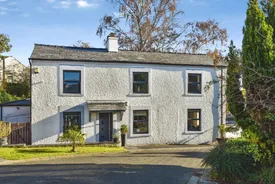
If you’re looking for something a little different, this exceptional detached home is guaranteed to impress. A true one-off, this beautifully extended property effortlessly combines the charm and character of its original farmhouse origins with stylish, contemporary living. Perfectly suited to a professional single person, a couple or anyone looking to downsize without compromising on quality, space or lifestyle, this is a home that really does have the wow factor!
From the outside, the original farmhouse character remains very much intact, with attractive decorative wall ties and a fabulous stone-walled garden setting the scene. Tucked away in the highly desirable location of Piccadilly, the property enjoys a wonderfully peaceful and private position, yet is just a few steps from Booths, local bus routes, motorway access, the hospital and a host of everyday amenities. It’s a fantastic combination of convenience and seclusion – a real hidden treasure!
Step through the front door and prepare to be impressed. The ground floor has been transformed into a fabulous, completely open-plan reception space, where the original character of the property meets a beautifully considered contemporary finish. Gorgeous premium wooden flooring runs throughout, complemented by crisp white walls, underfloor heating in the rear extension, and a striking central wood-burning stove and staircase, which create a wonderful focal point and a cosy atmosphere.
At one end, the sleek high-gloss kitchen sits neatly within the open-plan space, flowing seamlessly into the fabulous rear extension. This is where the property really comes into its own, with the extension creating an impressive additional living and entertaining area while enhancing the wonderful contrast between old and new.
Bi-fold doors span the width of the rear room, opening directly onto the slate-tiled garden and bringing the outside in. During the warmer months, these spaces connect beautifully, creating an almost seamless extension of the living accommodation and the perfect setting for entertaining, relaxing or simply enjoying a little peace and quiet.
The garden itself is another real highlight. Low maintenance, secluded and surprisingly private, it feels like a little oasis tucked away in the heart of Piccadilly – a lovely place to unwind and enjoy the surroundings.
Practicality hasn’t been overlooked either. There is a dedicated ground-floor store room, together with two additional outside storage areas, providing excellent versatility and particularly useful space for anyone who doesn’t require a traditional garage. Parking is another huge advantage, with three dedicated spaces in total: one conveniently positioned alongside the property and two further spaces across the courtyard cul de sac.
Upstairs, the accommodation continues with three bedrooms. The principal bedroom benefits from fitted wardrobes, while the second bedroom offers useful alcove wardrobe space. A three-piece family bathroom completes the first-floor layout.
Beautifully presented both inside and out, this is a genuinely individual home offering character, style, privacy and convenience in equal measure. With its impressive open-plan living space, stunning extension, lovely garden and fantastic parking provision, it offers a lifestyle that’s hard to replicate.
This is a rare opportunity to secure something truly special. A hidden gem in a highly sought-after location – and definitely one to view!
* Please note that an AML fee is chargeable to the buyer once an offer is accepted to cover the cost of carrying out the required identity and anti-money laundering checks. Once these checks have been completed, the fee cannot be refunded, even if the property purchase does not go ahead *
Key information
Council Tax Band: D
Tenure: Freehold
-
Utility supply:
- Electric: Mains Supply
- Water: Mains Supply
- Heating: Gas Central
- Wood Burner: Ask agent
- Underfloor Heating: Ask agent
- Broadband: Ask agent
- Sewerage: Mains Supply
Rights and restrictions:
- Private rights of way: Ask agent
- Public rights of way: Ask agent
- Listed property: Ask agent
- Restrictions: Ask agent
Risks:
- Flooded in last 5 years: Ask agent
- Flood defences: Ask agent
- Source of flood: Ask agent
Energy Performance Certificate

-
There has been a problem.
Please check the validation on the fields below.
 * Estimated monthly repayment: £...
*Please be aware, these results are for illustrative purposes only and should not be considered as a mortgage quote. These are based on a repayment mortgage and may vary depending on the term and interest rate of your mortgage. Lender fees may also be applicable. If you would like guidance on the right mortgage for you, we recommend speaking to a Countrywide Mortgage Services Consultant who will be more than happy to help.
†The 4.19% annual interest rate is based on the Connells Group average mortgage interest rate taken from this year YTD and is correct as at 17/03/2026.
Agent details
Extras
Save this property


