

Any fees payable will be explained in your initial no-obligation appointment, before you choose whether to use our Mortgage Services.
Countrywide Mortgage Services and Connells Group Insurance Services are trading names of Connells Group Principal Services Limited which is authorised and regulated by the Financial Conduct Authority (Firm Registration Number 301684). Registered Office: Witan Gate House, 500-600 Witan Gate West, Milton Keynes, MK9 1GF. Registered in England no. 01707341.
Extras
About this property
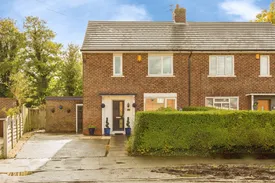
Extended modern three-bedroom semi-detached family home, positioned on a remarkably large, private, and mature plot in a highly desirable Preston location.
Boasting a brand-new roof fitted in 2025, off-road driveway parking for up to three vehicles, and versatile living spaces throughout, an early internal viewing comes highly recommended to fully appreciate everything this exceptional property has to offer.
Occupying a substantial plot in a well-established residential area, this beautifully presented property opens into a welcoming entrance hallway with a convenient downstairs WC positioned directly off it. The light-filled lounge provides a bright and spacious setting for everyday relaxation, opening through to a dedicated dining room that is ideal for formal meals or entertaining guests. Moving further into the ground floor, the heart of the home is a stylish modern high-gloss kitchen fitted with sleek contemporary units and generous worktop space. To the rear, a charming conservatory overlooks the garden, offering an additional reception space to enjoy all year round, while a separate outhouse area ensures laundry and extra appliances are neatly tucked away out of sight.
On the first floor, the landing gives access to three well-proportioned bedrooms, each offering generous space for furniture and storage. Serving the bedrooms is a contemporary, shower room complete with a sleek suite and modern walk-in shower enclosure.
Externally, the property benefits from excellent frontage with a private driveway providing off-road parking for up to three cars. To the rear lies a standout feature of the home: an expansive, mature private garden complete, with established trees and shrub borders, and paved patio spaces perfect for outdoor dining and family relaxation.
Situated within this popular location which offers ideal convenience for commuting, schooling, and day-to-day shopping. The property benefits from easy access to main transport routes, including the M6 and M55 motorway networks, as well as regular local bus routes taking you straight into Preston City Centre and Preston Railway Station. Nearby family amenities include reputable primary and secondary schools such as Brookfield Community Primary, Preston Greenlands Primary, and Highfield Priory. Local supermarkets, healthcare services, and retail outlets are all just a short distance away, alongside green spaces such as Moor Park and Brockholes Nature Reserve for weekend leisure activities.
Hallway
uPVC door to the front, radiator, meter cupboard and staircase leads to the first floor landing.
Downstairs WC
Double glazed window to the side, low flush wc.
Lounge
3.75m x 3.79m
Double glazed window to the front and radiator.
Dining Room
3.40m x 2.93m
Double glazed patio doors leading onto the conservatory and vertical radiator.
Kitchen
3.94m x 2.77m
Double glazed window to the rear, uPVC door to the side, range of high gloss wall and base units with complementary work surfaces, sink and drainer, induction hob with extractor and oven, integrated fridge and dishwsher and pantry.
Conservatory
3.32m x 2.85m
Double glazed windows and uPVC french doors leading onto the rear garden and laminate flooring.
Outhouse
uPVC door to the front and rear, space for washer and dryer and storage room.
Landing
Staircase leads from the hallway to the first floor landing, double glazed window to the side, loft access which is part boarded.
Bedroom One
3.80m x 3.75m
Double glazed window to the front, radiator and laminate flooring.
Bedroom Two
3.80m x 2.92m
Double glazed window to the rear, fitted wardrobes, radiator and laminate flooring.
Bedroom Three
2.84m x 2.48m
Double glazed window to the front, radiator and laminate flooring.
Shower Room
2.81m x 1.67m
Modern three piece suite comprising; double shower cubicle, wash basin with vanity unit, low flush wc, radiator and double glazed window to the rear.
Driveway Garden
Hedge enclosed garden to the front with driveway providing off street parking for three vehicles. To the rear is an extensive sized private and mature garden with paved patio, mature shrubs, raised planters, shed and gated access to the side.
Council Tax Band Tenure
We have been advised by the seller that the Council Tax Band is Band A and the Tenure is Leasehold at £5.00 per annum Ground Rent.
Room details
-
HallwayuPVC door to the front, radiator, meter cupboard and staircase leads to the first floor landing.
-
Downstairs WCDouble glazed window to the side, low flush wc.
-
Lounge 3.75m x 3.79mDouble glazed window to the front and radiator.
-
Dining Room 3.40m x 2.93mDouble glazed patio doors leading onto the conservatory and vertical radiator.
-
Kitchen 3.94m x 2.77mDouble glazed window to the rear, uPVC door to the side, range of high gloss wall and base units with complementary work surfaces, sink and drainer, induction hob with extractor and oven, integrated fridge and dishwsher and pantry.
-
Conservatory 3.32m x 2.85mDouble glazed windows and uPVC french doors leading onto the rear garden and laminate flooring.
-
OuthouseuPVC door to the front and rear, space for washer and dryer and storage room.
-
LandingStaircase leads from the hallway to the first floor landing, double glazed window to the side, loft access which is part boarded.
-
Bedroom One 3.80m x 3.75mDouble glazed window to the front, radiator and laminate flooring.
-
Bedroom Two 3.80m x 2.92mDouble glazed window to the rear, fitted wardrobes, radiator and laminate flooring.
-
Bedroom Three 2.84m x 2.48mDouble glazed window to the front, radiator and laminate flooring.
-
Shower Room 2.81m x 1.67mModern three piece suite comprising; double shower cubicle, wash basin with vanity unit, low flush wc, radiator and double glazed window to the rear.
-
Driveway GardenHedge enclosed garden to the front with driveway providing off street parking for three vehicles. To the rear is an extensive sized private and mature garden with paved patio, mature shrubs, raised planters, shed and gated access to the side.
-
Council Tax Band TenureWe have been advised by the seller that the Council Tax Band is Band A and the Tenure is Leasehold at £5.00 per annum Ground Rent.
Key information
Council Tax Band: A
Tenure: Leasehold
Leasehold Information:
- Number of years left on lease: Contact branch
- Annual service charge: Contact branch
- Annual ground rent: £5
- Annual ground rent review period: Contact branch
- Ground rent increase: Contact branch
-
Utility supply:
- Electric: Mains Supply
- Water: Mains Supply
- Heating: Double Glazing
- Gas Central: Ask agent
- Broadband: Ask agent
- Sewerage: Mains Supply
Rights and restrictions:
- Private rights of way: Ask agent
- Public rights of way: Ask agent
- Listed property: Ask agent
- Restrictions: Ask agent
Risks:
- Flooded in last 5 years: Ask agent
- Flood defences: Ask agent
- Source of flood: Ask agent
Energy Performance Certificate

-
There has been a problem.
Please check the validation on the fields below.
 * Estimated monthly repayment: £...
*Please be aware, these results are for illustrative purposes only and should not be considered as a mortgage quote. These are based on a repayment mortgage and may vary depending on the term and interest rate of your mortgage. Lender fees may also be applicable. If you would like guidance on the right mortgage for you, we recommend speaking to a Countrywide Mortgage Services Consultant who will be more than happy to help.
†The 4.19% annual interest rate is based on the Connells Group average mortgage interest rate taken from this year YTD and is correct as at 17/03/2026.
Agent details
Extras
Save this property


