

Any fees payable will be explained in your initial no-obligation appointment, before you choose whether to use our Mortgage Services.
Countrywide Mortgage Services and Connells Group Insurance Services are trading names of Connells Group Principal Services Limited which is authorised and regulated by the Financial Conduct Authority (Firm Registration Number 301684). Registered Office: Witan Gate House, 500-600 Witan Gate West, Milton Keynes, MK9 1GF. Registered in England no. 01707341.
Extras
About this property
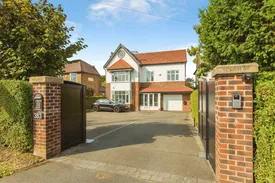
An opportunity has arisen to purchase an exceptional and individually designed six- bedroom detached home known as ‘Uplands’. Here is a home that exemplifies the very nature and prestige of Garstang Road, having been cherished and cared for by the same family for numerous years.
Upon entering this deceptively spacious property you are welcomed by an imposing hallway with solid oak balustrade spindle staircase. The ground floor provides a fantastic space for a large family and entertaining. There is a fabulous bespoke ‘L’ shaped kitchen designed by Stuart Frazer from ‘The Sciematic’ collection which comes complete with square edge Corian worktops and a host of integrated Miele appliances. There is also an additional ground floor cloakroom and utility area consisting of a range of base units and plumbing for a washing machine/dryer.
The spectacular open plan kitchen diner truly is the hub of this fantastic home, with rain censored remote control Velux windows and impressive bi-fold doors opening onto the beautiful rear garden. The garden can also be accessed and joined via French doors from the rear reception room. The traditional reception room to the front of the property provides a spacious ‘snug’ lounge and benefits from a bespoke Granite feature inset gas fire originally designed by Burning Desires.
There has been no expense spared on either security or entertainment when thoughtfully planning this fabulous home. A HIK 16 camera security system and a Bose music system surround the property. Permanent festive lights are also set up around the property to easily create that magical festive feeling.
To the first floor a large landing area provides access to four stunning bedrooms; a large double bedroom, with luxury en-suite facilities and balcony overlooking the extensive gardens, another double bedroom with luxury en-suite facilities, two further double bedrooms and a three- piece family bathroom.
As you make your way up to the second floor you will be wowed by the incredibly spacious master bedroom comprising a range of fitted furniture, a large three-piece en-suite bathroom and several tilt-n-turn Velux windows keeping the space feeling bright and fresh and allowing for star gazing into the night. Across the second-floor landing is a further double bedroom!
Outside, the property is accessed via beautiful double brick pillars and electric gates with intercom system and CCTV, covering the property, the driveway and both the road and pavement outside of the gates. The large driveway provides ample turning space and/ or enough parking for many vehicles and leads to a double integral garage. An Anderson EV Charger is also installed for convenience. Beyond the property lies a fantastic large west facing rear garden, made completely private by a line of mature conifers to the rear. There are two separate Indian stone patio areas for wining and dining while relaxing to your favourite music, which is fed to the garden via the Bose environmental speakers to the patio areas. The garden is well stocked, has a top of the range greenhouse, well-stocked mature trees and shrubs and is surrounded by LED inset lighting, water sprinklers and Cofferdam water storage system.
Frankly, this is a property that we could rave about all day, but this one has to be seen to be fully appreciated, so we highly recommend you contact the office to discuss viewing arrangements with us ASAP on 01772 787023.
Porch
3.07m x 0.79m
Double glazed uPVC entrance door. Double glazed uPVC window facing the front. Double glazed uPVC entrance door into the hallway.
Entrance Hall
3.40m x 4.01m
Radiator, carpeted flooring, ceiling rose, original coving. Staircase leading to the first floor. Built in under the stairs storage.
Hallway
0m x 0m
UPVC door to the front, radiator and under stairs storage.
Lounge
4.46m x 4.26m
Double glazed bay window to the front and two double glazed leaded to the side, living flame gas fire with marble back, three radiators, original coving and ceiling rose.
Living Room
4.22m x 3.99m
Double glazed uPVC bay window facing the front. Double glazed uPVC windows facing the side. Two granite side tables, burning desire feature gas fire with granite surround. Ceiling rose, three radiators, carpeted flooring.
Family Room
3.89m x 4.77m
Double glazed uPVC French doors opening onto the rear garden. Double glazed uPVC windows facing the rear. Down lights, radiator and carpeted flooring.
Sitting Room
3.93m x 5.20m
Double glazed french doors leading onto the rear gardens, three radiators and coving.
Dining Kitchen
5.82m x 8.03m
Fantastic L-shape family dining kitchen with two sets of bi-fold doors opening up the rear of the property onto the rear patio and gardens, Stuart Frazer Sciematic high gloss kitchen with corian work surfaces with inset sink and zip tap, induction hob with overhead extractor, Miele oven, steam over and warming drawer, integrated fridge, freezer, tiled flooring and designer radiator.
Kitchen Breakfast
5.84m x 8.25m
Two sets of double glazed Bi-Fold doors opening onto the garden. Two electric rain censored velux windows, one additional velux window. Stuart Frazer designed bespoke kitchen with Corian square edge work tops, scimatic wall and base units, Amtico tiled flooring, carousel corner units, integrated dishwasher, sink with zip tap providing hot and cold filtered water, self-cleaning oven, steam oven, warming drawer, induction hob, integrated full length fridge/freezer, electric remote control extractor, down lights and a feature radiator.
Utility
2.90m x 1.83m
A range of base units, plumbed for washing machine/dryer. Double glazed uPVC rear door. Tiled floor, radiator. Storage cupboard with built in shelving.
Utility
2.57m x 1.82m
UPVC door to the side, range of base units, space for washer, radiator and tiled flooring.
WC
0m x 0m
Modern two piece suite comprising; low flush wc, wash basin, tiled flooring, heated towel rail and double glazed window to the side.
WC
1.70m x 0.79m
Tiled flooring, heated towel rail. Low level WC, pedestal sink, tiled splashbacks. Double glazed uPVC window facing the side.
Landing
3.35m x 4.17m
Double glazed uPVC window facing the front. Radiator, carpeted flooring. Ceiling rose. Spindle staircase leading to the second floor.
Landing
0m x 0m
Staircase leads from the hallway to the first floor landing, double glazed window to the front, radiator, coving and ceiling rose.
Bedroom Two
4.54m x 3.80m
Double glazed by window to the front, radiator and coving.
Bedroom 2
3.96m x 3.99m
Double glazed uPVC bay window facing the front. Ceiling rose, radiator, carpeted flooring.
Bedroom 3
3.96m x 4.52m
Double glazed uPVC window facing the rear. Double glazed uPVC French doors opening onto a balcony with wrought iron railings. Radiator, carpeted flooring, ceiling rose.
Bedroom Three
2.89m x 4.48m
Double glazed french doors with juliet balcony overlooking the rear gardens two radiators and coving.
En-suite
0.91m x 2.85m
Modern three piece suite comprising, low flush wc, wash basin, shower cubicle, tiled walls and flooring, heated towel rail and double glazed window to the rear.
En-suite
0.99m x 2.97m
Double glazed uPVC window facing the rear. Tiled flooring, tiled walls. Heated towel rail, low level WC, pedestal sink, double shower enclosure with electric shower.
Bedroom 4
2.57m x 4.67m
Double glazed uPVC window facing the front. Radiator, carpeted flooring.
Bedroom Four
2.61m x 4.60m
Double glazed window to the rear, radiator and coving.
En-suite.
1.76m x 1.18m
Modern three piece suite comprising; shower cubicle, wash basin, low flush wc, tiled walls and flooring.
En-suite Shower Room
2.24m x 1.22m
Tiled walls and flooring. Low level WC, pedestal sink, single enclosure shower.
Bedroom 5
2.57m x 4.17m
Double glazed uPVC window facing the front. Radiator, carpeted flooring.
Bedroom Five
4.14m x 2.56m
Double glazed window to the front, radiator and coving.
Family Bathroom
3.31m x 2.85m
Modern three piece family bathroom comprising; p-shape bath with shower over, wash basin, low flush wc, part tiled walls, tiled flooring, heated towel rail and double glazed window to the rear.
Bathroom
3.35m x 3.07m
Double glazed uPVC window facing the rear. Radiator, tiled flooring, tiled walls. Heated towel rail. Low level, pedestal sink, panelled bath with shower over the bath. Extractor fan.
Landing.
1.04m x 5.18m
Double glazed velux window facing the rear. Carpeted flooring.
Landing.
0m x 0m
Staircase leads from the first floor landing to the second floor and double glazed Velux window to the rear.
Bedroom One
6.28m x 5.20m
Three double glazed Velux windows to the rear offering fantastic views over the area, window to the side, fitted storage and drawers to the eaves and radiator.
Master Bedroom
6.30m x 5.18m
Three double glazed tilt-n-turn velux windows. Double glazed uPVC window facing the side. Fitted drawers under the eaves, two radiators, carpeted flooring. Triso super 10 loft insulation.
En-suite Bathroom
3.94m x 2.16m
Tilt-n-turn velux double glazed window. Double glazed uPVC window facing the front. Two heated towel rails, pedestal sink, freestanding bath, low level WC. Tiled flooring.
En-suite;
2.74m x 2.02m
Luxury en-suite bathroom comprising; roll top bath on legs, wash basin, low flush wc, heated towel rail, tiled flooring and double glazed Velux window to the front.
Bedroom Six
2.57m x 5.29m
Two double glazed Velux window to the rear and window to the side, storage cupboard housing the boiler.
Bedroom 6
2.57m x 6.35m
Two double glazed tilt-n-turn velux windows facing the rear. Double glazed uPVC window facing the side. Radiator, carpeted flooring. Under the eaves storage.
Double Garage
3.81m x 5.15m
Single electric up and over garage door. Power supply, two consumer units, smart metres for the electric and gas. Water supply, Belfast sink.
Garage
3.83m x 4.79m
With electric up and over door, range of wall and base units with belfast sink, part tiled walls and meters.
Room details
-
Porch 3.07m x 0.79mDouble glazed uPVC entrance door. Double glazed uPVC window facing the front. Double glazed uPVC entrance door into the hallway.
-
Entrance Hall 3.40m x 4.01mRadiator, carpeted flooring, ceiling rose, original coving. Staircase leading to the first floor. Built in under the stairs storage.
-
Hallway 0m x 0mUPVC door to the front, radiator and under stairs storage.
-
Lounge 4.46m x 4.26mDouble glazed bay window to the front and two double glazed leaded to the side, living flame gas fire with marble back, three radiators, original coving and ceiling rose.
-
Living Room 4.22m x 3.99mDouble glazed uPVC bay window facing the front. Double glazed uPVC windows facing the side. Two granite side tables, burning desire feature gas fire with granite surround. Ceiling rose, three radiators, carpeted flooring.
-
Family Room 3.89m x 4.77mDouble glazed uPVC French doors opening onto the rear garden. Double glazed uPVC windows facing the rear. Down lights, radiator and carpeted flooring.
-
Sitting Room 3.93m x 5.20mDouble glazed french doors leading onto the rear gardens, three radiators and coving.
-
Dining Kitchen 5.82m x 8.03mFantastic L-shape family dining kitchen with two sets of bi-fold doors opening up the rear of the property onto the rear patio and gardens, Stuart Frazer Sciematic high gloss kitchen with corian work surfaces with inset sink and zip tap, induction hob with overhead extractor, Miele oven, steam over and warming drawer, integrated fridge, freezer, tiled flooring and designer radiator.
-
Kitchen Breakfast 5.84m x 8.25mTwo sets of double glazed Bi-Fold doors opening onto the garden. Two electric rain censored velux windows, one additional velux window. Stuart Frazer designed bespoke kitchen with Corian square edge work tops, scimatic wall and base units, Amtico tiled flooring, carousel corner units, integrated dishwasher, sink with zip tap providing hot and cold filtered water, self-cleaning oven, steam oven, warming drawer, induction hob, integrated full length fridge/freezer, electric remote control extractor, down lights and a feature radiator.
-
Utility 2.90m x 1.83mA range of base units, plumbed for washing machine/dryer. Double glazed uPVC rear door. Tiled floor, radiator. Storage cupboard with built in shelving.
-
Utility 2.57m x 1.82mUPVC door to the side, range of base units, space for washer, radiator and tiled flooring.
-
WC 0m x 0mModern two piece suite comprising; low flush wc, wash basin, tiled flooring, heated towel rail and double glazed window to the side.
-
WC 1.70m x 0.79mTiled flooring, heated towel rail. Low level WC, pedestal sink, tiled splashbacks. Double glazed uPVC window facing the side.
-
Landing 3.35m x 4.17mDouble glazed uPVC window facing the front. Radiator, carpeted flooring. Ceiling rose. Spindle staircase leading to the second floor.
-
Landing 0m x 0mStaircase leads from the hallway to the first floor landing, double glazed window to the front, radiator, coving and ceiling rose.
-
Bedroom Two 4.54m x 3.80mDouble glazed by window to the front, radiator and coving.
-
Bedroom 2 3.96m x 3.99mDouble glazed uPVC bay window facing the front. Ceiling rose, radiator, carpeted flooring.
-
Bedroom 3 3.96m x 4.52mDouble glazed uPVC window facing the rear. Double glazed uPVC French doors opening onto a balcony with wrought iron railings. Radiator, carpeted flooring, ceiling rose.
-
Bedroom Three 2.89m x 4.48mDouble glazed french doors with juliet balcony overlooking the rear gardens two radiators and coving.
-
En-suite 0.91m x 2.85mModern three piece suite comprising, low flush wc, wash basin, shower cubicle, tiled walls and flooring, heated towel rail and double glazed window to the rear.
-
En-suite 0.99m x 2.97mDouble glazed uPVC window facing the rear. Tiled flooring, tiled walls. Heated towel rail, low level WC, pedestal sink, double shower enclosure with electric shower.
-
Bedroom 4 2.57m x 4.67mDouble glazed uPVC window facing the front. Radiator, carpeted flooring.
-
Bedroom Four 2.61m x 4.60mDouble glazed window to the rear, radiator and coving.
-
En-suite. 1.76m x 1.18mModern three piece suite comprising; shower cubicle, wash basin, low flush wc, tiled walls and flooring.
-
En-suite Shower Room 2.24m x 1.22mTiled walls and flooring. Low level WC, pedestal sink, single enclosure shower.
-
Bedroom 5 2.57m x 4.17mDouble glazed uPVC window facing the front. Radiator, carpeted flooring.
-
Bedroom Five 4.14m x 2.56mDouble glazed window to the front, radiator and coving.
-
Family Bathroom 3.31m x 2.85mModern three piece family bathroom comprising; p-shape bath with shower over, wash basin, low flush wc, part tiled walls, tiled flooring, heated towel rail and double glazed window to the rear.
-
Bathroom 3.35m x 3.07mDouble glazed uPVC window facing the rear. Radiator, tiled flooring, tiled walls. Heated towel rail. Low level, pedestal sink, panelled bath with shower over the bath. Extractor fan.
-
Landing. 1.04m x 5.18mDouble glazed velux window facing the rear. Carpeted flooring.
-
Landing. 0m x 0mStaircase leads from the first floor landing to the second floor and double glazed Velux window to the rear.
-
Bedroom One 6.28m x 5.20mThree double glazed Velux windows to the rear offering fantastic views over the area, window to the side, fitted storage and drawers to the eaves and radiator.
-
Master Bedroom 6.30m x 5.18mThree double glazed tilt-n-turn velux windows. Double glazed uPVC window facing the side. Fitted drawers under the eaves, two radiators, carpeted flooring. Triso super 10 loft insulation.
-
En-suite Bathroom 3.94m x 2.16mTilt-n-turn velux double glazed window. Double glazed uPVC window facing the front. Two heated towel rails, pedestal sink, freestanding bath, low level WC. Tiled flooring.
-
En-suite; 2.74m x 2.02mLuxury en-suite bathroom comprising; roll top bath on legs, wash basin, low flush wc, heated towel rail, tiled flooring and double glazed Velux window to the front.
-
Bedroom Six 2.57m x 5.29mTwo double glazed Velux window to the rear and window to the side, storage cupboard housing the boiler.
-
Bedroom 6 2.57m x 6.35mTwo double glazed tilt-n-turn velux windows facing the rear. Double glazed uPVC window facing the side. Radiator, carpeted flooring. Under the eaves storage.
-
Double Garage 3.81m x 5.15mSingle electric up and over garage door. Power supply, two consumer units, smart metres for the electric and gas. Water supply, Belfast sink.
-
Garage 3.83m x 4.79mWith electric up and over door, range of wall and base units with belfast sink, part tiled walls and meters.
Key information
Council Tax Band: Contact branch
Tenure: Freehold
-
Utility supply:
- Electric: Ask agent
- Water: Ask agent
- Heating: Ask agent
- Broadband: Ask agent
- Sewerage: Ask agent
Rights and restrictions:
- Private rights of way: Ask agent
- Public rights of way: Ask agent
- Listed property: Ask agent
- Restrictions: Ask agent
Risks:
- Flooded in last 5 years: Ask agent
- Flood defences: Ask agent
- Source of flood: Ask agent
Energy Performance Certificate

-
There has been a problem.
Please check the validation on the fields below.
 * Estimated monthly repayment: £...
*Please be aware, these results are for illustrative purposes only and should not be considered as a mortgage quote. These are based on a repayment mortgage and may vary depending on the term and interest rate of your mortgage. Lender fees may also be applicable. If you would like guidance on the right mortgage for you, we recommend speaking to a Countrywide Mortgage Services Consultant who will be more than happy to help.
†The 4.19% annual interest rate is based on the Connells Group average mortgage interest rate taken from this year YTD and is correct as at 17/03/2026.
Agent details
Extras
Save this property


