

Any fees payable will be explained in your initial no-obligation appointment, before you choose whether to use our Mortgage Services.
Countrywide Mortgage Services and Connells Group Insurance Services are trading names of Connells Group Principal Services Limited which is authorised and regulated by the Financial Conduct Authority (Firm Registration Number 301684). Registered Office: Witan Gate House, 500-600 Witan Gate West, Milton Keynes, MK9 1GF. Registered in England no. 01707341.
Extras
About this property
Nestled in one of Preston’s most prestigious conservation areas, this beautiful home is an exquisite Grade II listed Georgian double fronted home that seamlessly combines historic elegance with spacious contemporary living. Situated directly off iconic Winckley Square and seconds from the peaceful greenery of Avenham & Miller Parks, this character-rich residence offers a rare opportunity to acquire a distinguished property in the very heart of the city centre.
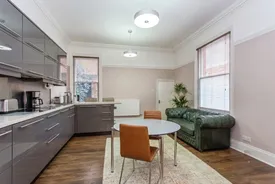
Stepping through the welcoming entrance hall, you are greeted by an impressive layout designed for effortless modern living while preserving authentic period charm. The heart of the ground floor is a generously proportioned living room filled with natural light, alongside an expansive open-plan dining kitchen and family room that provides the perfect environment for cooking, dining, and everyday relaxation. Completing the ground floor layout for ultimate convenience is a separate dedicated utility room and a downstairs WC.
Ascending to the first floor, the property continues to impress with two extensive, light-filled double bedrooms that offer tranquil retreats with abundant floor space for furniture. These bedrooms are served by a luxurious four-piece family bathroom suite complete with both a bathtub and a standalone shower.
Outside, the property features a private, wall-enclosed rear courtyard—providing a low-maintenance outdoor haven ideal for morning coffee, alfresco dining, or evening relaxation.
Ribblesdale Place is widely regarded as one of Preston’s finest residential addresses. Residents enjoy immediate access to high-end coffee shops, boutique restaurants, and vibrant bars, as well as picturesque parkland leading down to the River Ribble. For commuters, Preston Mainline Rail Station is just a short stroll away, offering direct West Coast connections to Manchester, Liverpool, and London.
Please note that an AML fee is chargeable to the buyer once an offer is accepted to cover the cost of carrying out the required identity and anti-money laundering checks. Once these checks have been completed, the fee cannot be refunded, even if the property purchase does not go ahead.
Hallway
Wood panelled door to the front, radiator, laminate flooring and staircase leads to the first floor landing.
Lounge
4.66m x 4.43m
Single glazed sash window to the front, wood mantle, two radiators and original coving.
Dining Kitchen
5.83m x 4.58m
Single glazed sash windows to the front and side, range of wall and base units with complementary work surfaces and breakfast bar, induction hob and oven with extractor, integrated fridge, freezer, dishwasher and microwave, original coving and picture rail.
Utility Room
2.59m x 2.25m
Single glazed window and wood panelled door to the rear, stainless steel sink and drainer, boiler, space for washer, part tiled walls, tiled flooring and loft access.
Downstairs WC
Single glazed window, push button wc, wash basin and radiator.
Rear Hallway
Wood panelled door to the rear, radiator and offers fantastic storage space or further potential.
Landing
Staircase leads from the hallway to the first floor landing, radiator, loft access with ladder.
Loft Room
3.10m x 2.68m
Accessed from a ladder to the boarded loft space with power and light.
Bedroom One
5.63m x 4.73m
Single glazed sash window to the front and side, two radiators, wood flooring and original coving.
Bedroom Two
4.74m x 4.51m
Single glazed sash window to the front, fitted wardrobes, radiator and original coving.
Bathroom
2.86m x 2.64m
Single glazed sash window to the front, bath, separate shower cubicle, push button wc, wash basin and radiator.
Rear
Wall enclosed rear courtyard with paved patio and gated access to the rear.
Council Tax Band Tenure
We have been advised by the seller that the Council Tax Band C is Band and the Tenure is Freehold.
Room details
-
HallwayWood panelled door to the front, radiator, laminate flooring and staircase leads to the first floor landing.
-
Lounge 4.66m x 4.43mSingle glazed sash window to the front, wood mantle, two radiators and original coving.
-
Dining Kitchen 5.83m x 4.58mSingle glazed sash windows to the front and side, range of wall and base units with complementary work surfaces and breakfast bar, induction hob and oven with extractor, integrated fridge, freezer, dishwasher and microwave, original coving and picture rail.
-
Utility Room 2.59m x 2.25mSingle glazed window and wood panelled door to the rear, stainless steel sink and drainer, boiler, space for washer, part tiled walls, tiled flooring and loft access.
-
Downstairs WCSingle glazed window, push button wc, wash basin and radiator.
-
Rear HallwayWood panelled door to the rear, radiator and offers fantastic storage space or further potential.
-
LandingStaircase leads from the hallway to the first floor landing, radiator, loft access with ladder.
-
Loft Room 3.10m x 2.68mAccessed from a ladder to the boarded loft space with power and light.
-
Bedroom One 5.63m x 4.73mSingle glazed sash window to the front and side, two radiators, wood flooring and original coving.
-
Bedroom Two 4.74m x 4.51mSingle glazed sash window to the front, fitted wardrobes, radiator and original coving.
-
Bathroom 2.86m x 2.64mSingle glazed sash window to the front, bath, separate shower cubicle, push button wc, wash basin and radiator.
-
RearWall enclosed rear courtyard with paved patio and gated access to the rear.
-
Council Tax Band TenureWe have been advised by the seller that the Council Tax Band C is Band and the Tenure is Freehold.
Key information
Council Tax Band: C
Tenure: Freehold
-
Utility supply:
- Electric: Mains Supply
- Water: Mains Supply
- Heating: Gas Central
- Broadband: Ask agent
- Sewerage: Mains Supply
Rights and restrictions:
- Private rights of way: Ask agent
- Public rights of way: Ask agent
- Listed property: Yes
- Restrictions: Ask agent
Risks:
- Flooded in last 5 years: Ask agent
- Flood defences: Ask agent
- Source of flood: Ask agent
Energy Performance Certificate

-
There has been a problem.
Please check the validation on the fields below.
 * Estimated monthly repayment: £...
*Please be aware, these results are for illustrative purposes only and should not be considered as a mortgage quote. These are based on a repayment mortgage and may vary depending on the term and interest rate of your mortgage. Lender fees may also be applicable. If you would like guidance on the right mortgage for you, we recommend speaking to a Countrywide Mortgage Services Consultant who will be more than happy to help.
†The 4.19% annual interest rate is based on the Connells Group average mortgage interest rate taken from this year YTD and is correct as at 17/03/2026.
Agent details
Extras
Save this property


