

Any fees payable will be explained in your initial no-obligation appointment, before you choose whether to use our Mortgage Services.
Countrywide Mortgage Services and Connells Group Insurance Services are trading names of Connells Group Principal Services Limited which is authorised and regulated by the Financial Conduct Authority (Firm Registration Number 301684). Registered Office: Witan Gate House, 500-600 Witan Gate West, Milton Keynes, MK9 1GF. Registered in England no. 01707341.
Extras
Save this property
About this property
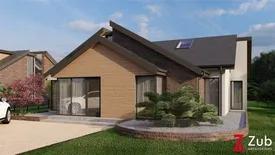
Plot 4 - Meadow Gardens
Meadow Gardens is an intimate collection of seven premium detached homes, set within one of the region’s most soughtafter residential addresses.
The development has been designed for buyers who want more than a standard new build, offering spacious five bedroom homes with strong architectural detailing, generous gardens and a level of craftsmanship that stands out as soon as you arrive on site.
What makes Meadow Gardens unique is the freedom it offers. Each home comes with a high specification as standard, including contemporary kitchens with quartz worktops, premium integrated appliances, underfloor heating to the ground floor, modern bathrooms with quality tiling, and black aluminium windows for a clean, modern aesthetic. Externally, every property includes landscaped gardens, porcelaintiled patios and wellfinished driveways.
Because the homes are available off plan, buyers have the rare chance to influence the look and feel of their home early in the build. The developer is known for their attention to detail and is happy to discuss cabinetry choices, kitchen layouts, bathroom finishes and other interior touches, helping you create a home that feels genuinely bespoke.
Meadow Gardens brings together quality construction, thoughtful design and the freedom to personalise, all in a highly desirable location. It’s an opportunity to create the home you’ve always wanted, without the complexity of a selfbuild.
Please note that the images used may not accurately reflect the specific plot type. Computer Generated Images (CGI) are for illustrative purposes only. Floorplans may vary dependent on developer amendments throughout the construction process.
Kitchen , Living, Dining Room
10.5m x 8.6m
Snug
4.5m x 3.5m
Utility Room
1.7m x 3.2m
W.C
1.9m x 1.4m
Bedroom 4
4.3m x 3.9m
Ensuite Bathroom
3m x 1.6m
Bedroom 5
4.4m x 4.1m
Master Bedroom
6.8m x 7.5m
Ensuite Bathroom
2.7m x 1.7m
Bedroom 2
6.4m x 5.6m
Ensuite Bathroom
2.5m x 1.3m
Bedroom 3
4.9m x 4.5m
Ensuite Bathroom
1.7m x 3.6m
Room details
-
Kitchen , Living, Dining Room10.5m x 8.6m
-
Snug4.5m x 3.5m
-
Utility Room1.7m x 3.2m
-
W.C1.9m x 1.4m
-
Bedroom 44.3m x 3.9m
-
Ensuite Bathroom3m x 1.6m
-
Bedroom 54.4m x 4.1m
-
Master Bedroom6.8m x 7.5m
-
Ensuite Bathroom2.7m x 1.7m
-
Bedroom 26.4m x 5.6m
-
Ensuite Bathroom2.5m x 1.3m
-
Bedroom 34.9m x 4.5m
-
Ensuite Bathroom1.7m x 3.6m
Key information
Council Tax Band: Contact branch
Tenure: Freehold
-
Utility supply:
- Electric: Ask agent
- Water: Ask agent
- Heating: Ask agent
- Broadband: Ask agent
- Sewerage: Ask agent
Rights and restrictions:
- Private rights of way: Ask agent
- Public rights of way: Ask agent
- Listed property: Ask agent
- Restrictions: Ask agent
Risks:
- Flooded in last 5 years: Ask agent
- Flood defences: Ask agent
- Source of flood: Ask agent
-
There has been a problem.
Please check the validation on the fields below.
 * Estimated monthly repayment: £...
*Please be aware, these results are for illustrative purposes only and should not be considered as a mortgage quote. These are based on a repayment mortgage and may vary depending on the term and interest rate of your mortgage. Lender fees may also be applicable. If you would like guidance on the right mortgage for you, we recommend speaking to a Countrywide Mortgage Services Consultant who will be more than happy to help.
†The 4.19% annual interest rate is based on the Connells Group average mortgage interest rate taken from this year YTD and is correct as at 17/03/2026.
Agent details
Thornton Cleveleys
-
140 Victoria Road West
Thornton-Cleveleys
Lancashire
FY5 3LG
Extras
Save this property


